|
|
844 Marlborough Ave,Absecon NJ - Active
|
|
|
|
Price:
$479,900
Type:
RESIDENTIAL
MLS: 611803 |
|
Bedrooms:
4
Baths: 2 Half Baths:
1
Lot Size: 100 x 100 |
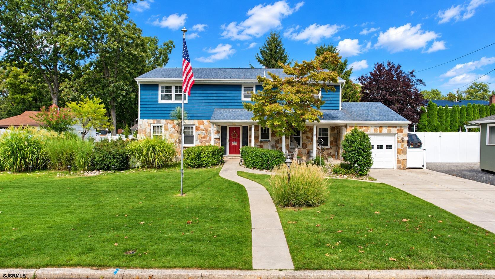
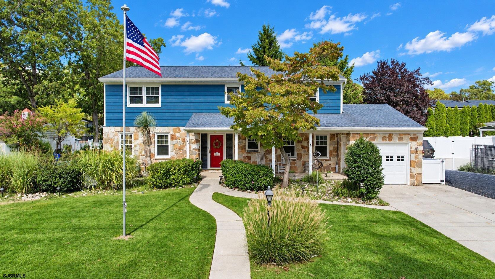
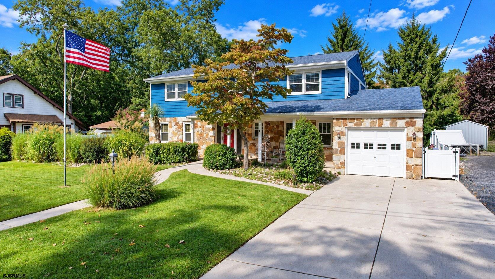
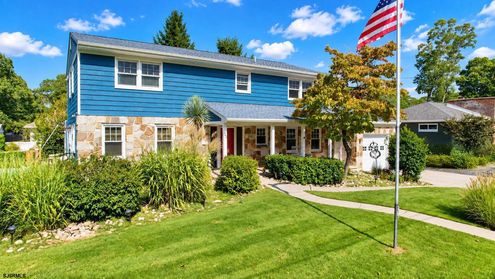
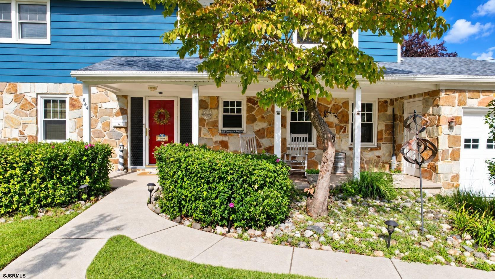
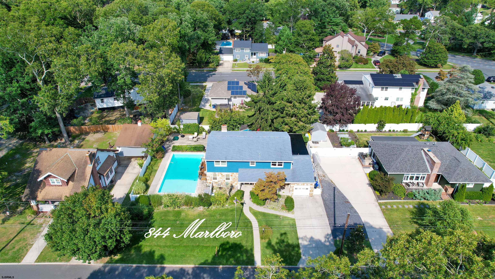
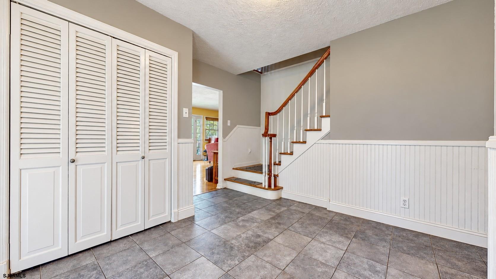
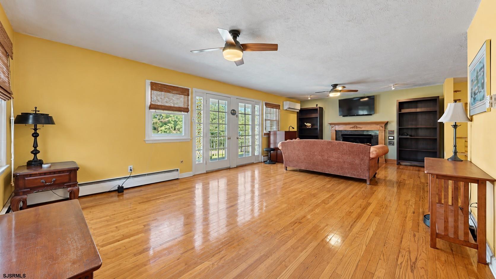
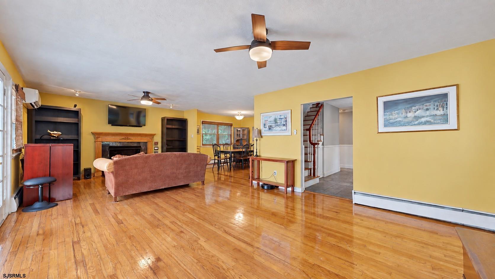
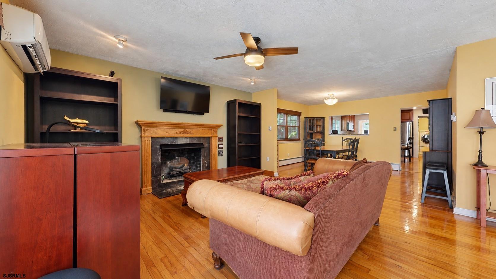
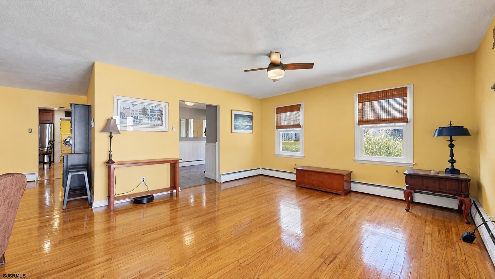
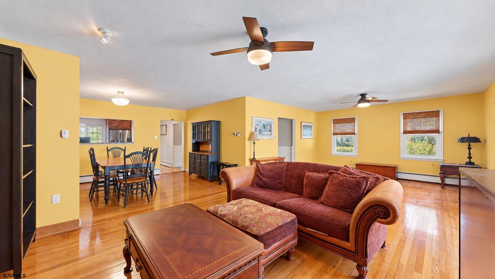
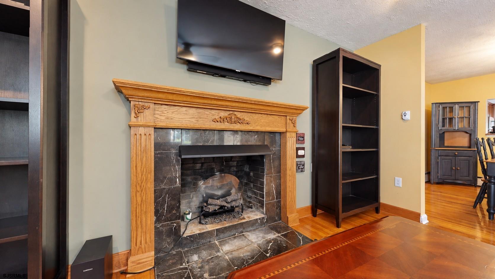
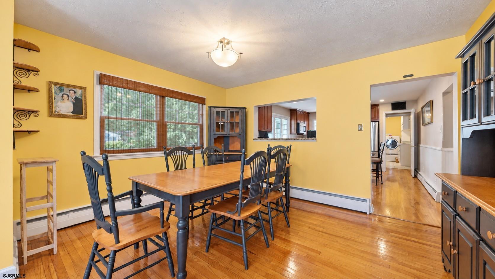
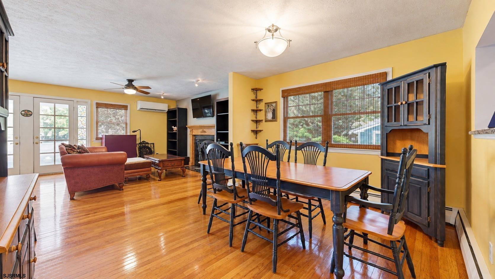
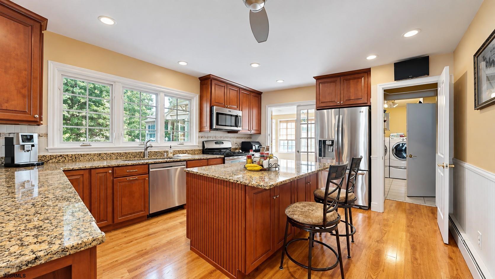
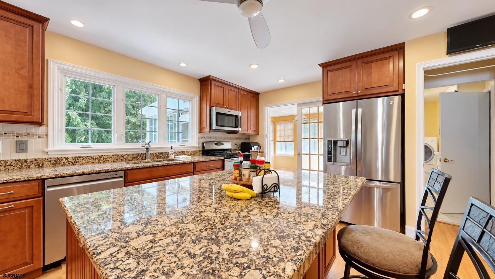
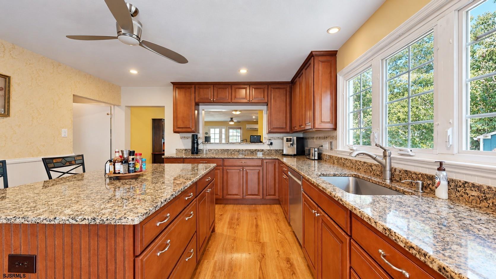
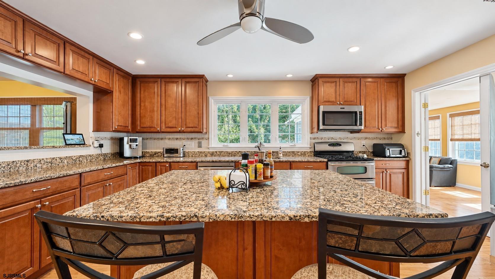
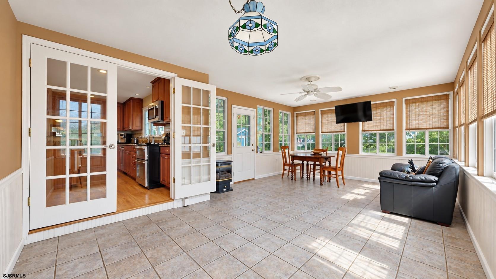
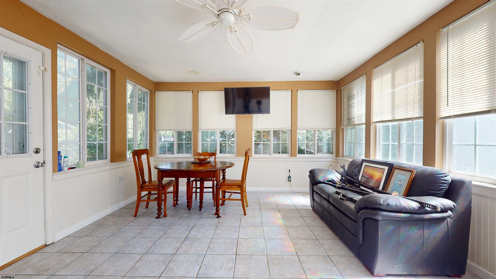
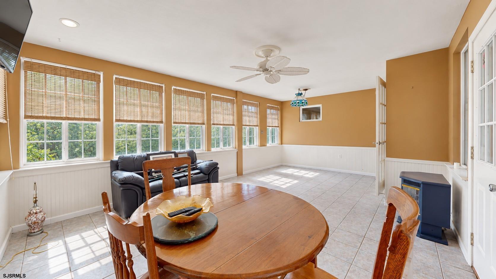
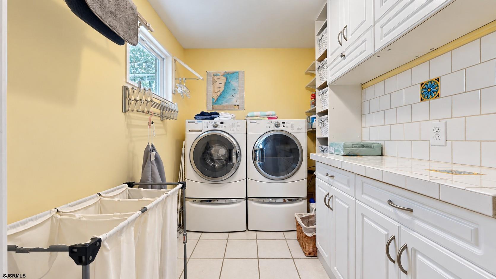
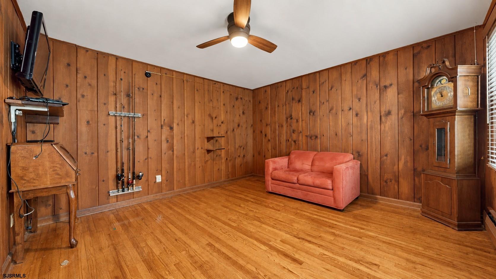
**OPEN HOUSE 9/20 11AM-1PM** Welcome to Absecon Estates! This spacious four-bedroom Colonial offers an ideal blend of comfort, functionality, and entertaining space, with numerous updates throughout. Step inside the welcoming foyer, which leads to a private office and a beautifully remodeled half bath. The heart of the home is the huge recently remodeled kitchen, featuring granite countertops, stainless steel appliances, and an oversized island with plenty of room for seating. A convenient pass-through connects the kitchen to the formal dining room and oversized living room, creating an open and inviting flow that is perfect for entertaining guests, hosting family gatherings, or simply enjoying everyday life. Just off the kitchen, you'll find a dedicated laundry room with convenient access to the attached garage. The first floor also features a versatile three-season room, offering additional space that can be used as a family room, playroom, or relaxing retreat. Upstairs, you'll find four generously sized bedrooms, including a spacious primary suite with its own private en-suite bath. The additional three bedrooms share a beautifully remodeled full bathroom. Need even more space? The full basement offers tremendous potential and is ready to be finished into additional living space, a recreation room, home gym, office, or whatever best suits your needs. Step outside and get ready for summer fun! The property features a private in-ground pool, perfect for relaxing, entertaining, and making lasting memories. You'll also find a potential half bath conveniently located outside near the pool area, along with an attached potting shed providing useful storage for gardening tools and outdoor equipment. In the front yard you can sit on the covered front porch that overlooks the lush landscaping

|

|
|
|
|
|
|
| PROPERTY FEATURES |
|
|
Status: Active
|
|
Lot Size: 1
|
|
Lot Dimensions: 100 x 100
|
|
Water: Public
|
|
Other Rooms: Den/TV Room,Dining Area,Dining Room,Eat In Kitchen,Florida Room,Laundry/Utility Room,Library/Study,Recreation/Family,Storage Attic
|
|
Sewer: Public Sewer
|
|
|
Water Heater: Gas,Summer/Winter Hook,Tankless-gas
|
|
Fireplace: Built-In,Living Room,Wood Burning
|
|
Heating: Baseboard,Gas-Natural,Multi-Zoned
|
|
Cooling: Multi-Zoned
|
|
Rooms: 10
|
|
Parking - Exterior: Two Car
|
|
Garage: One Car,Attached Garage
|
|
|
Interior Features: Kitchen Center Island,Walk In Closet
|
|
|
|
|
|
|
|
|
|
 Listing Courtesy of CENTURY 21 FRICK REALTORS. Listing Courtesy of CENTURY 21 FRICK REALTORS.
© 2015 South Jersey Shore Regional MLS. All rights reserved. The data relating to real estate for sale on this web site comes in part from the Broker Reciprocity Program of the South Jersey Shore Regional MLS. Real Estate listings held by brokerage firms other than Grace Realty are marked with the Broker Reciprocity logo (a little black house) and detailed information about them includes the name of the listing brokers. Information is deemed reliable but is not guaranteed. The broker providing these listings to be correct, but advises interested parties to confirm them before relying on them in a purchase decision. The information being provided is for the consumer's personal, non-commercial use and may not be used for any purpose other than to identify prospective properties in which they may be interested in purchasing. |
|
|