|
|
1450 Franklin Blvd,Linwood NJ - Active
|
|
|
|
Price:
$1,575,000
Type:
RESIDENTIAL
MLS: 608801 |
|
Bedrooms:
5
Baths: 5 Half Baths:
0
Lot Size: 117x144 |
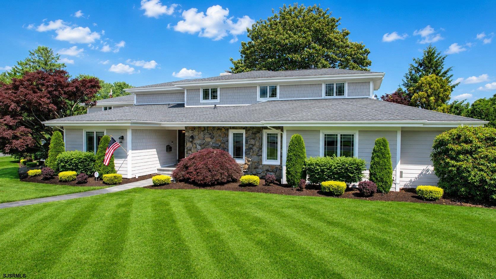
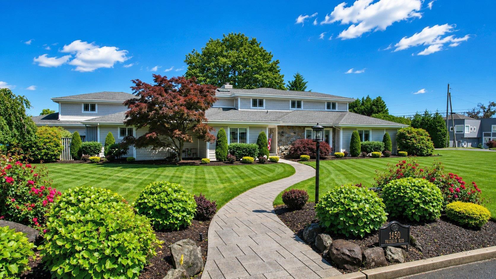
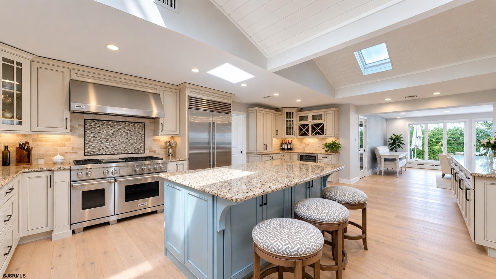
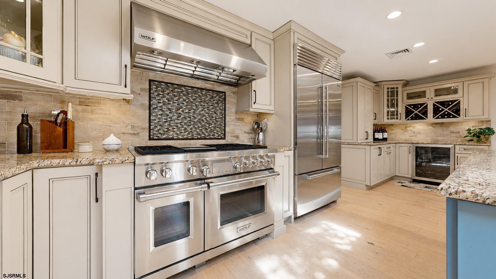
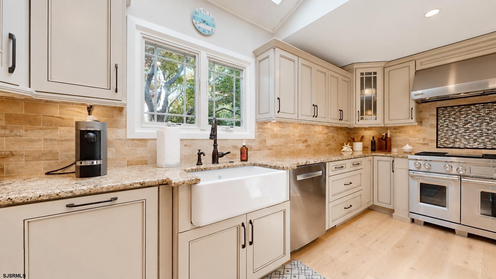
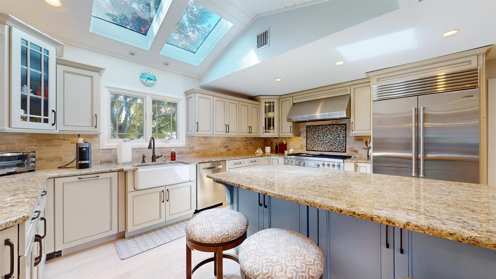
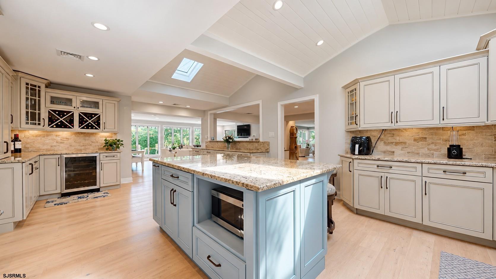
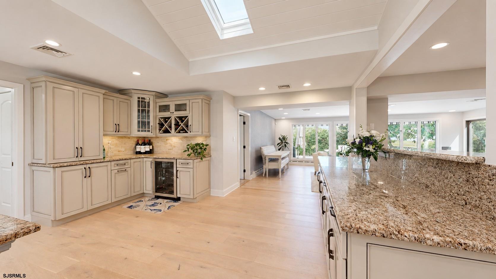
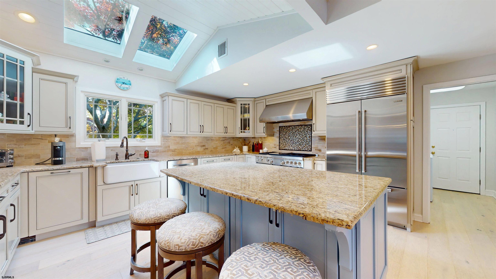
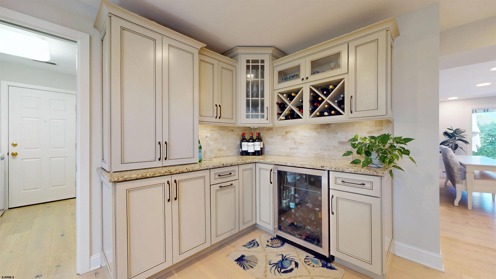
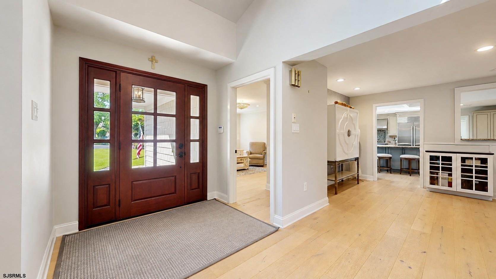
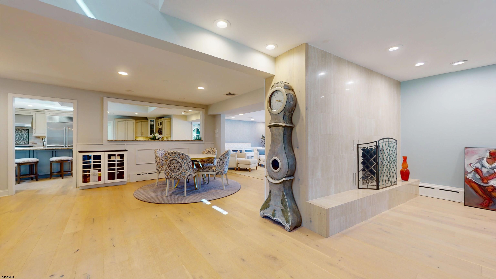
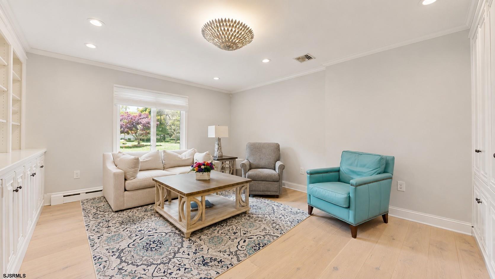
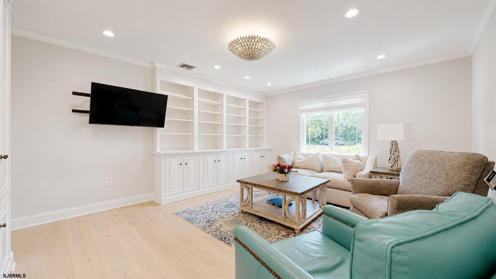
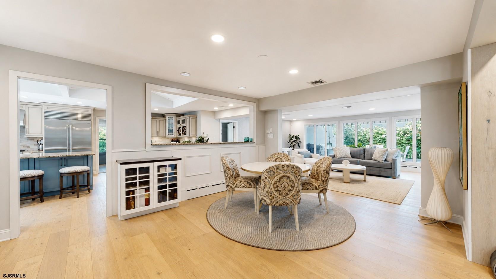
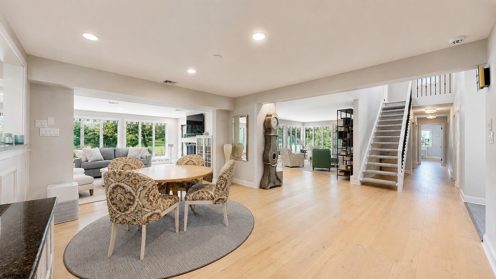
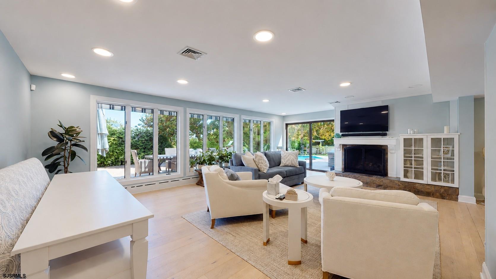
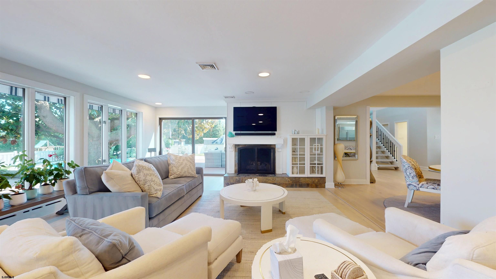
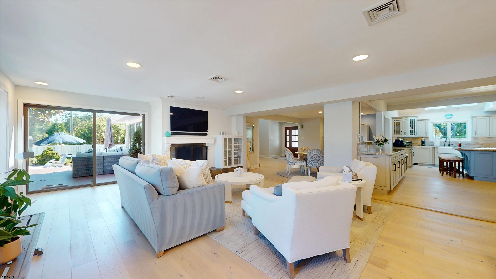
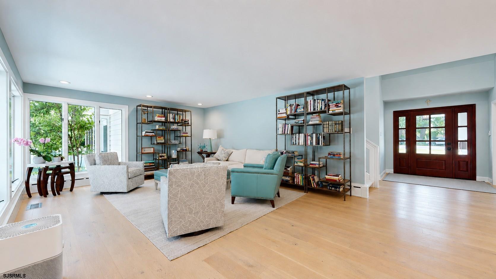
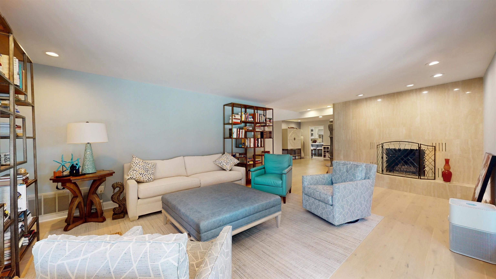
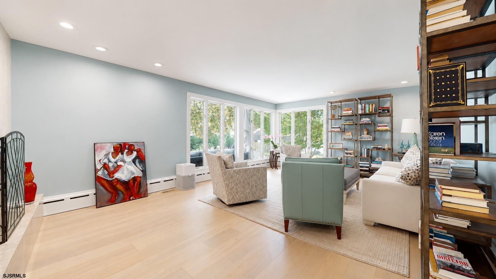
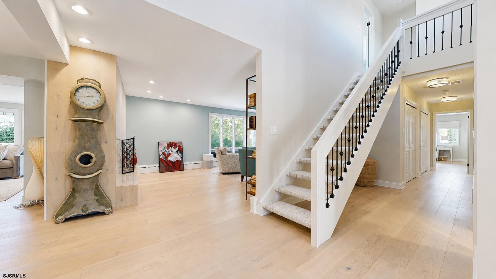
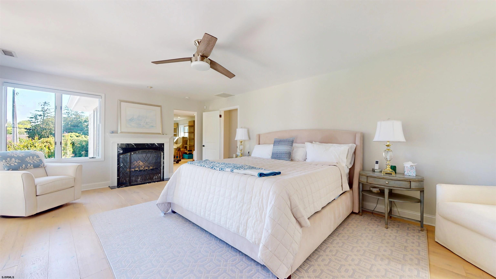
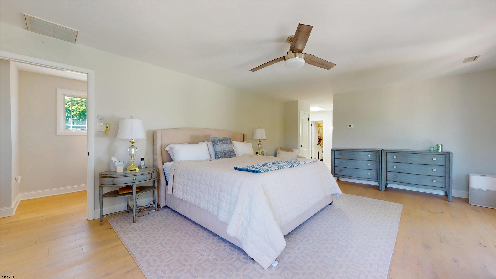
1450 Franklin Boulevard, a truly exceptional estate property set on one of Linwood’s most prestigious and recognizable streets. Situated on a beautifully manicured .53-acre street-to-street lot stretching from Cheltenham Avenue to Balfour Avenue, this stately residence offers an impressive 5,498 square feet of living space, blending timeless elegance with a relaxed coastal lifestyle. The curb appeal is undeniable. Meticulously maintained landscaping, mature plantings, a paver walkway, expansive paver driveway, and side-entry four-car garage create a striking first impression. The garage is thoughtfully designed to accommodate four vehicles with two tandem bays while still providing ample storage space. The home’s attractive & durable Hardie Board exterior, mature landscaping, and impeccable upkeep reflect pride of ownership throughout. Originally built in 1957, the home has been extensively renovated and enhanced by both previous and current owners, resulting in a residence that combines character, quality craftsmanship, and modern amenities. Step through the front door and into a stunning open-concept living space featuring wide plank flooring, thick custom moldings, updated lighting, and abundant natural light. Anderson windows, recessed lighting, and high hats throughout the home create a bright and welcoming atmosphere. The living room and family room are anchored by a dramatic wall of back-to-back fireplaces, creating inviting spaces for gathering and entertaining. The living room showcases a stunning beige marble wall and surround gas fireplace and overlooks the backyard, pool, and peaceful meadow views beyond. The family room, also with a fireplace and views of the yard, flows seamlessly into the heart of the home, an extraordinary chef’s kitchen designed to impress even the most discerning cook. Featuring custom KraftMaid cabinetry with soft-close drawers and doors, built-in organizational storage, furniture quality finishes, granite countertops, and an enormous center island with storage and seating, this space is as functional as it is beautiful. Additional highlights include a six-burner Wolf gas range with dual ovens and griddle, Sub-Zero refrigerator, Bosch dishwasher, farmhouse sink, beverage refrigerator, corner coffee station, serving area overlooking the dining room, shiplap ceilings, skylights, and vaulted ceilings that fill the room with natural light. A wall of windows overlooks the backyard and creates a seamless connection between indoor and outdoor living. The home’s thoughtfully designed floor plan provides an ideal balance of grand entertaining spaces and comfortable everyday living. Multiple gathering areas, private retreats, and versatile bonus spaces create a home that easily adapts to a variety of lifestyles while maintaining a seamless flow throughout. The main level features a private office or den with custom built-ins, a generously sized bedroom with access to a nearby full bath, and two additional spacious bedrooms connected by a Jack and Jill bath. Every bathroom has been beautifully renovated with quality finishes, and closet space throughout the home is exceptional.

|

|
|
|
|
|
|
| PROPERTY FEATURES |
|
|
Status: Active
|
|
Lot Size: 0
|
|
Lot Dimensions: 117x144
|
|
Water: Public,Well
|
|
Location: Corner,Water View
|
|
Other Rooms: Den/TV Room,Dining Area,Eat In Kitchen,Great Room,In-Law Quarters,Laundry/Utility Room,Library/Study,Recreation/Family,Storage Attic
|
|
Sewer: Public Sewer
|
|
|
Water Heater: Gas
|
|
Fireplace: Built-In,Family Room,Gas Log,More Than 1
|
|
Appliances: Burglar Alarm,Dishwasher,Disposal,Dryer,Gas Stove,Microwave,Refrigerator,Washer
|
|
Heating: Baseboard,Gas-Natural,Hot Water,Multi-Zoned
|
|
Cooling: Attic Fan,Ceiling Fan(s),Central,Multi-Zoned
|
|
Rooms: 10
|
|
Parking - Exterior: Two Car
|
|
Garage: Attached Garage,Auto Door Opener,Heated Garage,Three or More Cars
|
|
|
Interior Features: Bar,Carbon Monoxide Detector,Cathedral Ceiling,Kitchen Center Island,Security System,Skylight(s),Smoke/Fire Alarm,Storage,Walk In Closet
|
|
|
|
|
|
|
|
|
|
 Listing Courtesy of PLATINUM REAL ESTATE. Listing Courtesy of PLATINUM REAL ESTATE.
© 2015 South Jersey Shore Regional MLS. All rights reserved. The data relating to real estate for sale on this web site comes in part from the Broker Reciprocity Program of the South Jersey Shore Regional MLS. Real Estate listings held by brokerage firms other than Grace Realty are marked with the Broker Reciprocity logo (a little black house) and detailed information about them includes the name of the listing brokers. Information is deemed reliable but is not guaranteed. The broker providing these listings to be correct, but advises interested parties to confirm them before relying on them in a purchase decision. The information being provided is for the consumer's personal, non-commercial use and may not be used for any purpose other than to identify prospective properties in which they may be interested in purchasing. |
|
|