|
 |
Price:
$925,775
Type:
RESIDENTIAL
MLS: 608597 |
|
Bedrooms:
4
Baths: 2 Half Baths:
1
Lot Size: 1.53 ACRES |
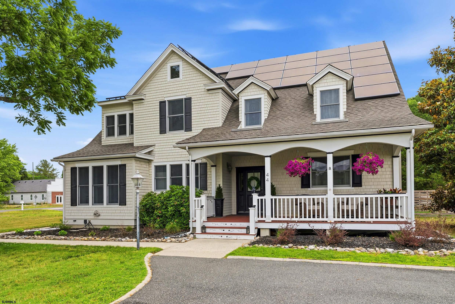
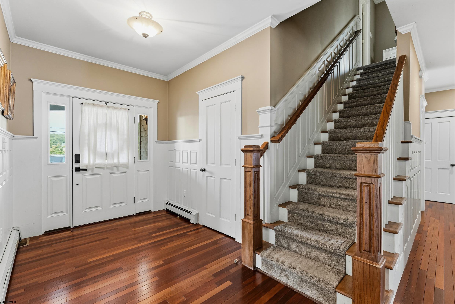
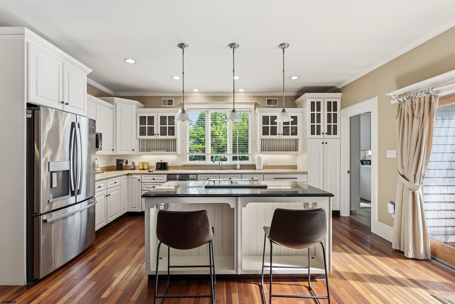
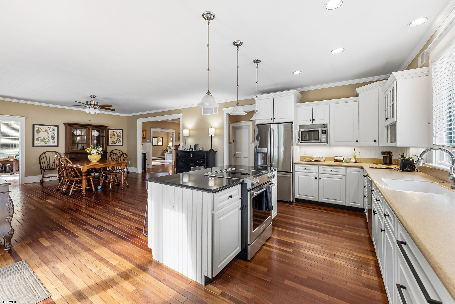
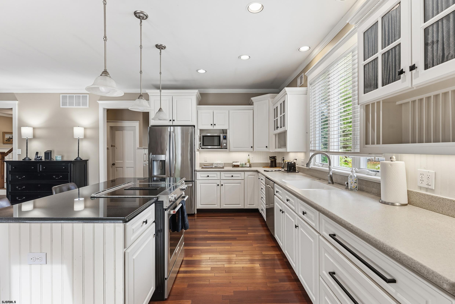
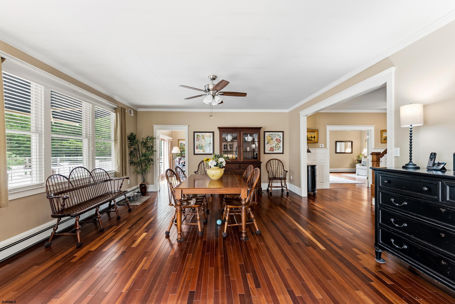
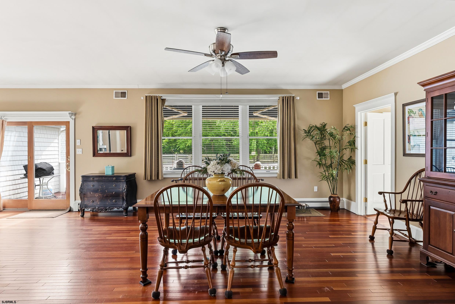
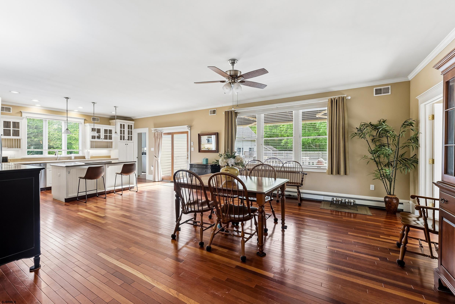
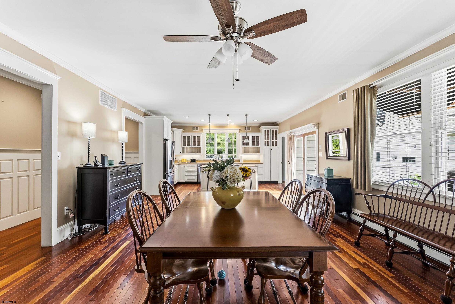
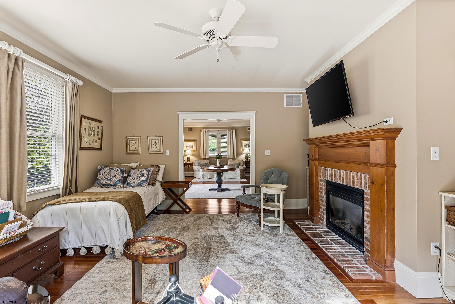
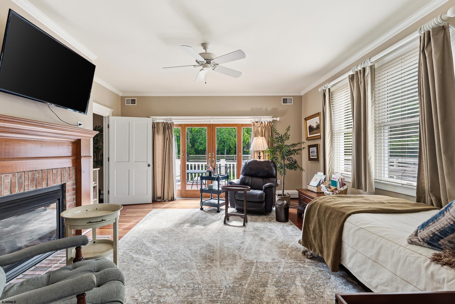
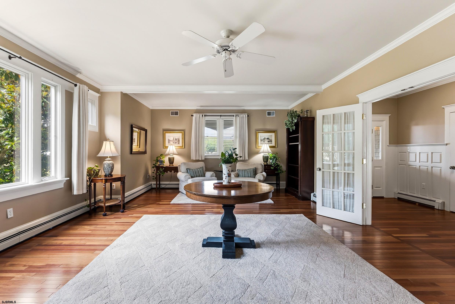
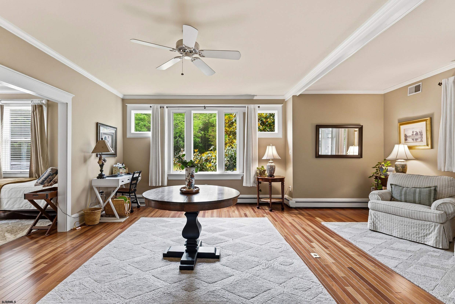
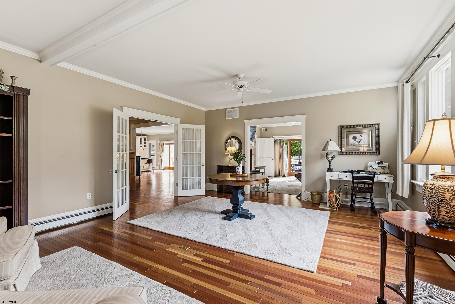
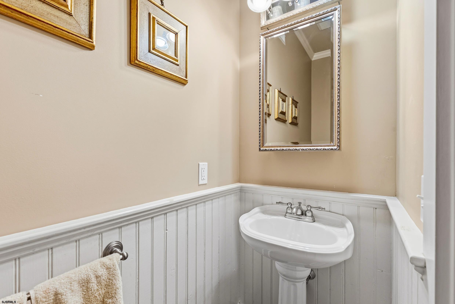
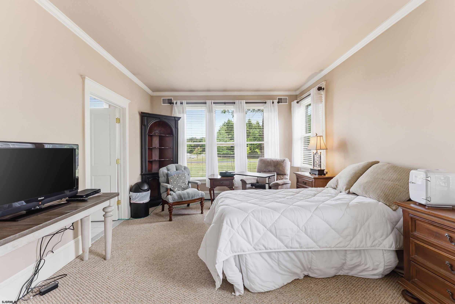
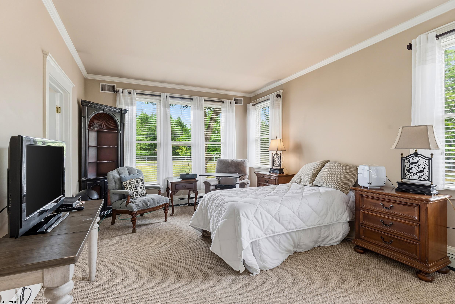
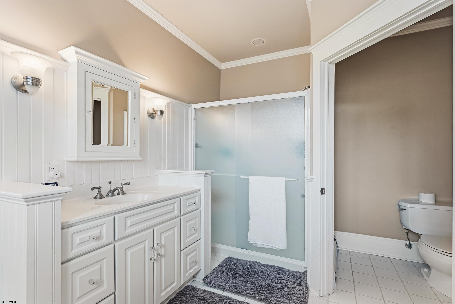
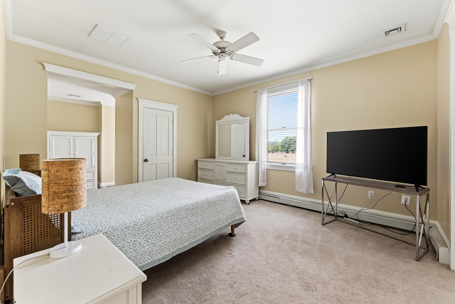
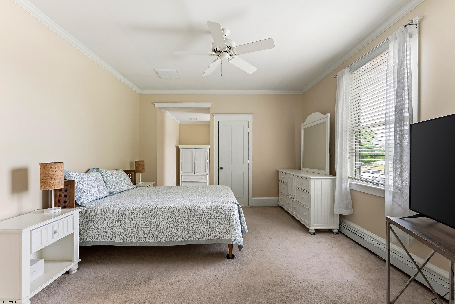
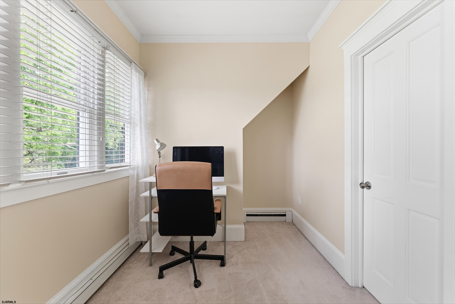
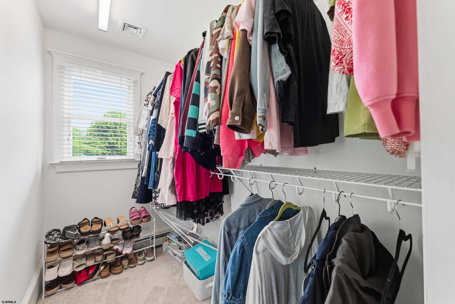
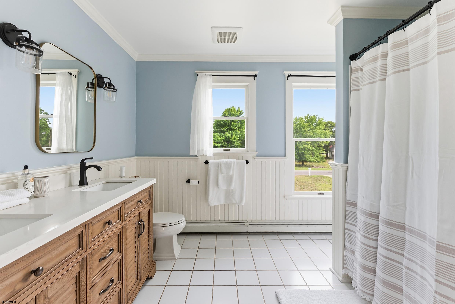
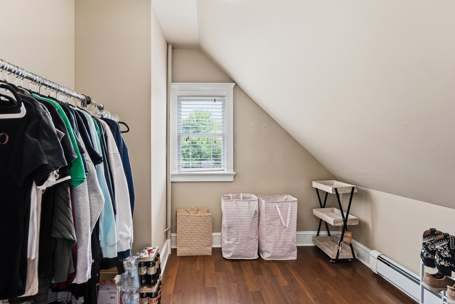
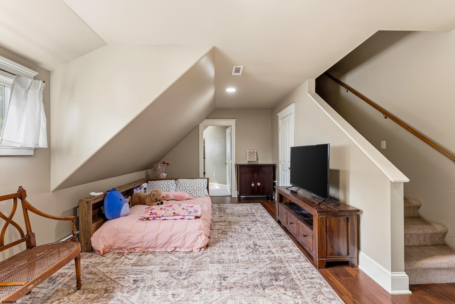
***PORT REPUBLIC CUSTOM BUILT NEW LISTNG ALERT***4 BED 2.5 BATH***BASEMENT***COVERED FRONT PORCH***LARGE REAR DECK***OVERSIZED DETACHED 2+ CAR GARGE W/ FINISHED 2ND FLOOR***ANDERSEN WINDOWS***3,353 SQ FT***1.53 ACRES***EXCEPTIONAL CRAFTSMANSHIP***MULTI-ZONED HVAC***LARGE LAUNDRY ROOM***MULTIPLE DRIVEWAYS***WALK-UP 3RD FLOOR ATTIC STORAGE W/ TRADITIONAL STAIRCASE***$AVE WITH $OLAR***JUST STEPS TO THE PUBLIC PARK & FREE BOAT RAMP & PORT BEACH!!***GENERAC WHOLE HOME GENERATOR*** Basement & Utilities ***For a full video tour, navigate over to realtor dot com and search address 44 Church St Port Republic NJ 08241. - Heated Basement: Includes a storage and utility room housing the oil tank, hot water heater, boiler, AC units, solar control panel, and full interior French drains. - Partially Finished Area: 1,100 sq. ft. of living space featuring a kitchen, additional storage, closets, and a POET water treatment system. - Sump Pumps: Two units total—one located in the utility area and the second in the partially finished area. Interior Features - Ceilings & Moldings: 9' ceilings on the first floor, with 8' and 9' ceilings on the second floor. The home features custom paneling and molding throughout, including a custom-paneled foyer and staircase. - Kitchen & Laundry: All appliances are new or newer, including brand-new kitchen appliances. The laundry room provides extra storage cabinets and a second refrigerator. - Finishes: Newly painted rooms, an updated second-floor bathroom, Hunter Douglas blinds throughout, and custom drapes. Systems & Climate Control - HVAC: Hot water baseboard heat with three separate heating zones and two separate AC zones. Includes a new 3-ton AC unit. - Power: Full-house Generac generator serviced by three propane tanks (also servicing the den fireplace). Exterior & Additional Space - Garage: Heated 2-car garage plus a shop area. Includes a bonus room above the garage with dedicated heat and AC. - Attic: Full-height 8' walk-up attic with a permanent stairwell. - Porches & Yard: Covered front and side porches. The back porch runs the full length of the house and features a retractable awning. The yard includes custom fencing with electrical service ready for a hot tub.

|

|
|
|
Status: Active
|
|
Lot Size: 1
|
|
Lot Dimensions: 1.53 ACRES
|
|
Water: Well
|
|
Location: Corner
|
|
Sewer: Septic
|
|
|
Water Heater: Gas
|
|
Fireplace: Gas Log
|
|
Appliances: Dishwasher,Electric Stove
|
|
Heating: Gas-Propane,Multi-Zoned,Oil
|
|
Cooling: Central,Multi-Zoned
|
|
Rooms: 12
|
|
Parking - Exterior: Three or More Cars
|
|
Garage: Detached Garage,Heated Garage,Three or More Cars
|
|
|











 Listing Courtesy of LPT Realty.