|
BACK TO SEARCH RESULTS |
 |
| MLS #: 612752
|
| 1211 Pleasure,Ocean City NJ - Active |

|

|
|
Email This Property To A Friend
|
| Price: $1,499,900 |
| Beds: 3 Baths:
2 Half: 1 |
| Type:
RESIDENTIAL |
| Lot Size: 32' x 100' |
| PROPERTY DESCRIPTION |
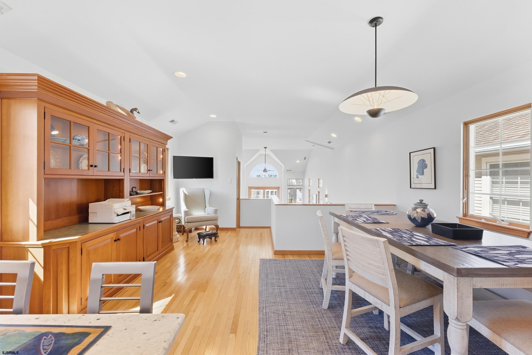
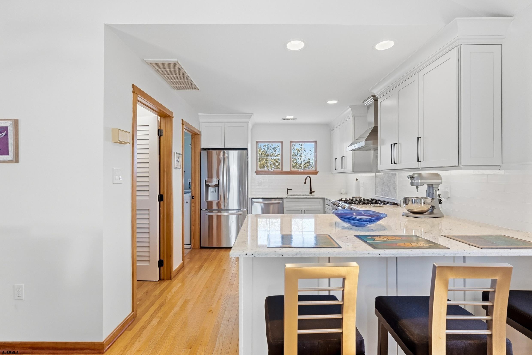
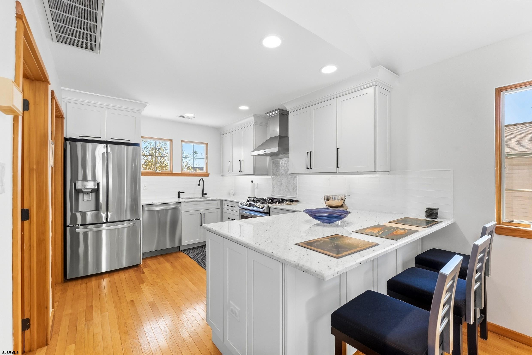
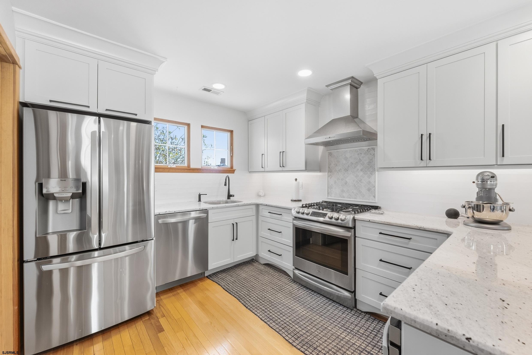
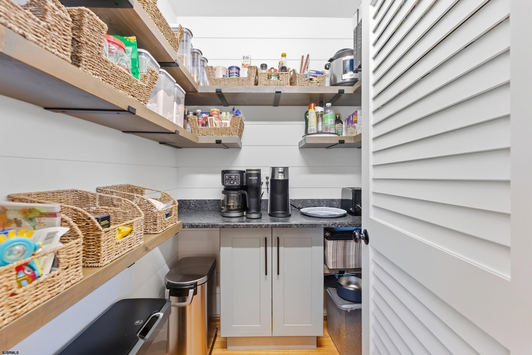
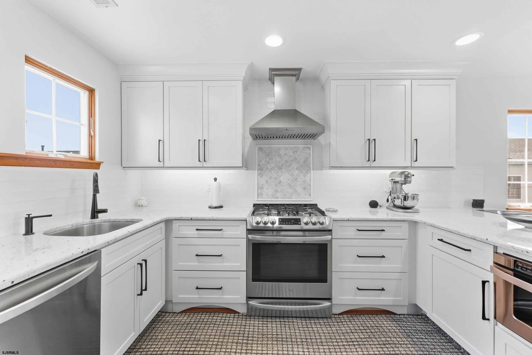
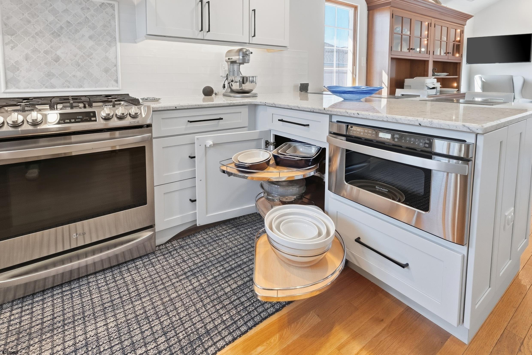
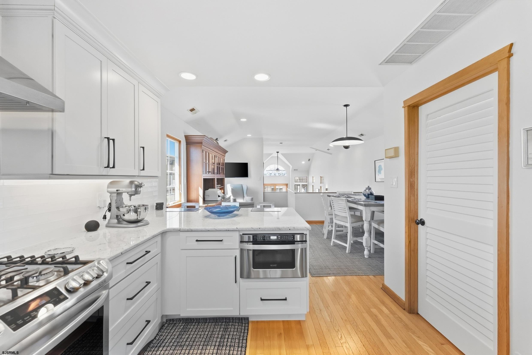
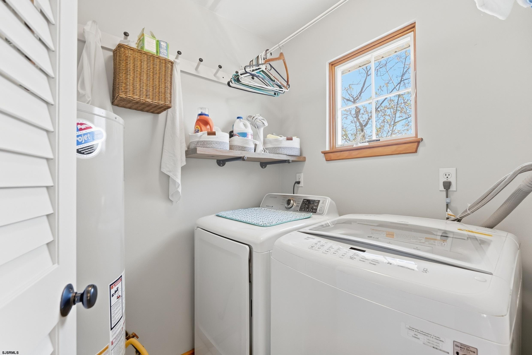
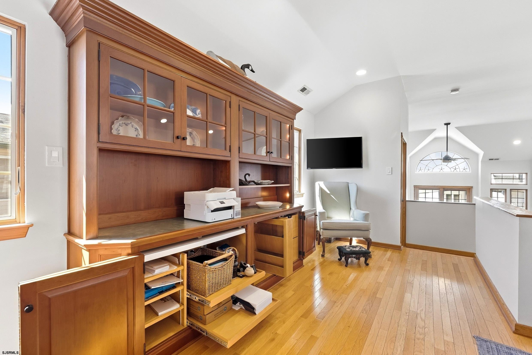
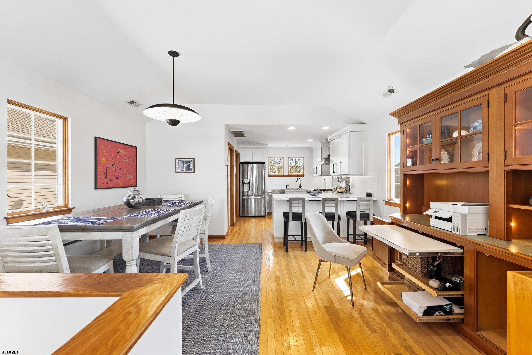
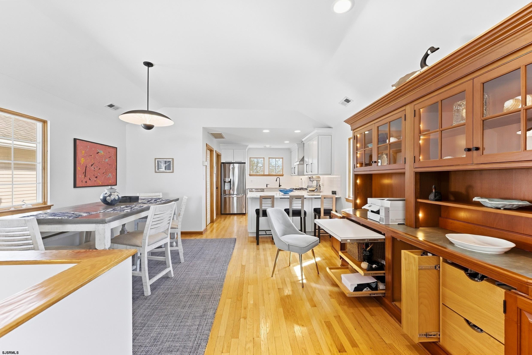
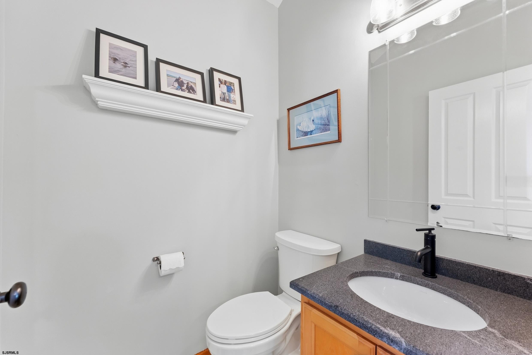
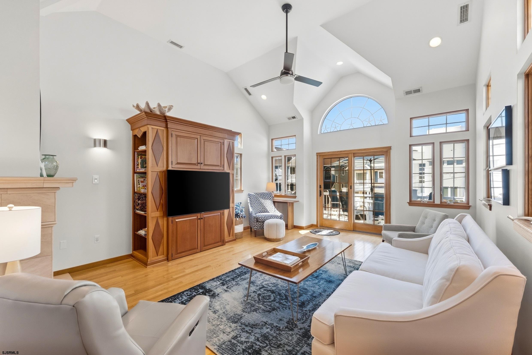
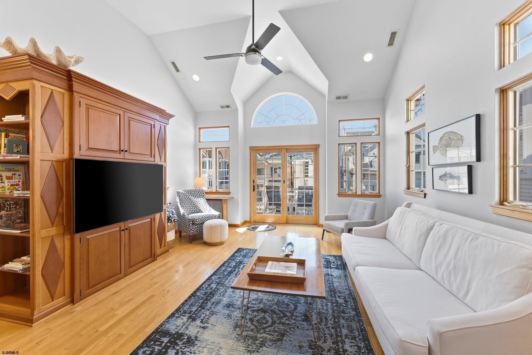
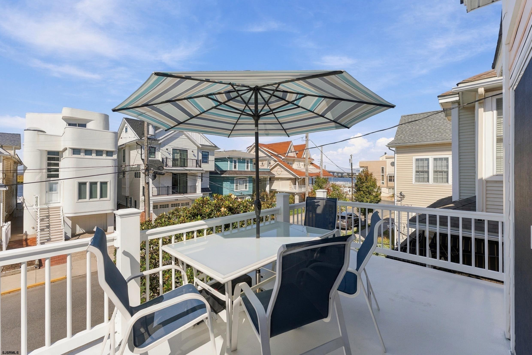
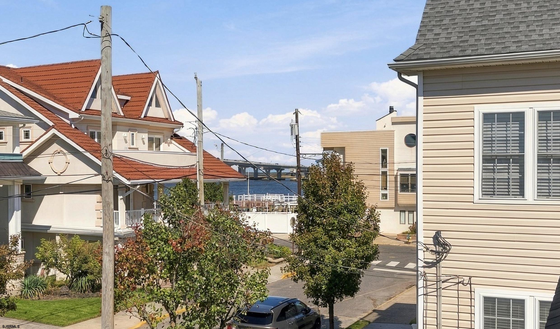
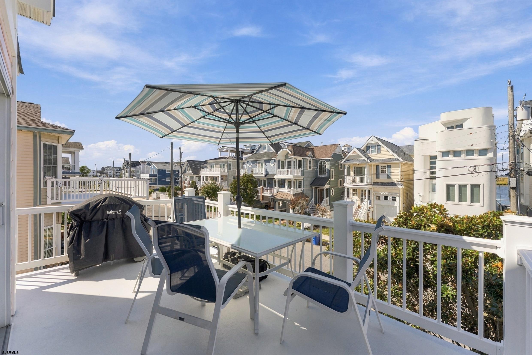
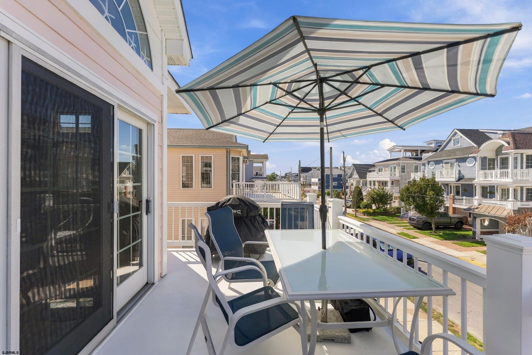
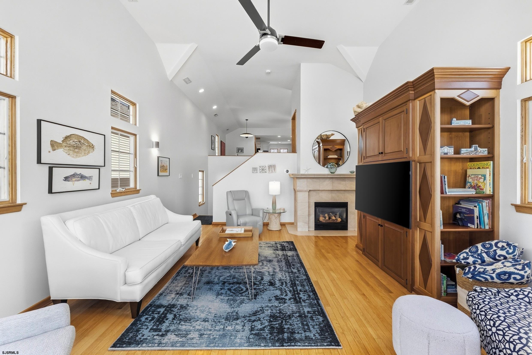
| INTENTIONALLY DESIGNED, FULLY UPGRADED, AND AHEAD OF ITS TIME, THIS ONE OF A KIND 3 Bedroom, 2-1/2 Bath Upside Down Floor Plan highlights beautiful WATER AND BAY VIEWS on a 32' x 100' LOT in the highly desirable Pleasure Avenue Residential Neighborhood. ORIGINALLY BUILT with James Hardie Fiber Cement Siding that easily withstands wind and weather! Pale Coral Siding Color matches SEASHELLS and SUNSETS! Inside all flooring except baths, laundry and foyer are 3/4 Hardwood Oak Flooring with Nourison Wool Carpet Runners on Staircase. Anderson Casement Windows open to maximize both Ocean and Bay breezes. Interior wood trim is Reclaimed Antique Heart Pine, giving a warm contemporary feel. Five levels of living space: Large Foyer; Primary Bedroom and En Suite Bath; Two Bedroom with Unique Side Hall and Hall Bath; Vaulted Great Room with Custom Limestone Gas Fireplace and Cherry Built-Ins, is filled with windows and light; and finally Kitchen and Dining Room with Tray Ceiling and Home Office area overlooking Great Room. All Bedrooms have walk-in closets. HIGH EFFICIENCY MULTI-ZONED GAS FURNACES and AIR CONDITIONERS replaced 9/25. NEW COMPLETE GAF ROOFING SYSTEM WITH STANDING SEAM ROOF ON PORCHES and ENTRANCE, UPPER DECK RESURFACING completed 9/24. NEW FUNCTIONAL, WHITE SHAKER KRAFT MAID KITCHEN CABINETS with EXTREME WHITE GRANITE COUNTERS and BUTLER'S PANTRY, 8/22, NEW HOT WATER HEATER 12/21. NEW PRIMARY BATH 2026 with SARATOGA SILVER GRANITE COUNTERS and LARGE FORMAT PORCELAIN MATTE SHOWER, with FRAMELESS GLASS ENCLOSURE. HP VACUFLO CENTRAL VACUUM SYSTEM. 1-1/2 CAR ATTACHED GARAGE with SLAT WALL STORAGE. This easy to live in Beach Home is perfect for year round or vacation living. SEE IT TODAY -- this property cannot be duplicated! |
| PROPERTY FEATURES |
|
Status: Active
|
|
Lot Size: 1
|
|
Lot Dimensions: 32' x 100'
|
|
Water: Public
|
|
Interior Features: Carbon Monoxide Detector,Cathedral Ceiling,Walk In Closet
|
|
Location: See Remarks,Water View
|
|
Other Rooms: Dining Room,Eat In Kitchen,Great Room,Laundry/Utility Room,Pantry,Primary BR on 1st floor
|
|
Sewer: Public Sewer
|
|
|
Water Heater: Gas
|
|
Fireplace: Built-In,Gas Log,Living Room,See Remarks
|
|
Appliances: Central Vacuum,Dishwasher,Disposal,Dryer,Gas Stove,Microwave,Refrigerator,Self Cleaning Oven,Washer
|
|
Heating: Forced Air,Gas-Natural,Multi-Zoned
|
|
Cooling: Ceiling Fan(s),Central,Electric,Multi-Zoned
|
|
Rooms: 10
|
|
Parking - Exterior: One Car,See Remarks
|
|
Garage: Attached Garage,Auto Door Opener,One and Half Car,See Remarks
|
|
|
|
|
|
| ADDITIONAL PROPERTY PICTURES |
 |
|
 |
|
 |
|
 |
|
 |
|
 |
|
 |
|
 |
|
 |
|
 |
|
 |
|
 |
|
 |
|
 |
|
 |
|
 |
|
 |
|
 |
|
 |
|
 |
|
 |
|
 |
|
 |
|
 |
|
 |
|

Listing Courtesy of LONG and FOSTER REAL ESTATE INC-Ocean City, 9th St.
© 2017 South Jersey Shore Regional MLS. All rights reserved. The data relating to real estate for sale on this web site comes in part from the Broker Reciprocity Program of the South Jersey Shore Regional MLS. Real Estate listings held by brokerage firms other than Grace Realty are marked with the Broker Reciprocity logo (a little black house) and detailed information about them includes the name of the listing brokers. Information is deemed reliable but is not guaranteed. The broker providing these listings to be correct, but advises interested parties to confirm them before relying on them in a purchase decision. The information being provided is for the consumer's personal, non-commercial use and may not be used for any purpose other than to identify prospective properties in which they may be interested in purchasing. |
|
|